
Acreage inside a consolidated city
Barndominium Builders in Indianapolis, IN
Farmland, creek bottoms and rural villages still sit inside the city-county line. That's where a barndo fits.
- Site visit before any pricing
- Written, line-item estimates
- County code and septic research included
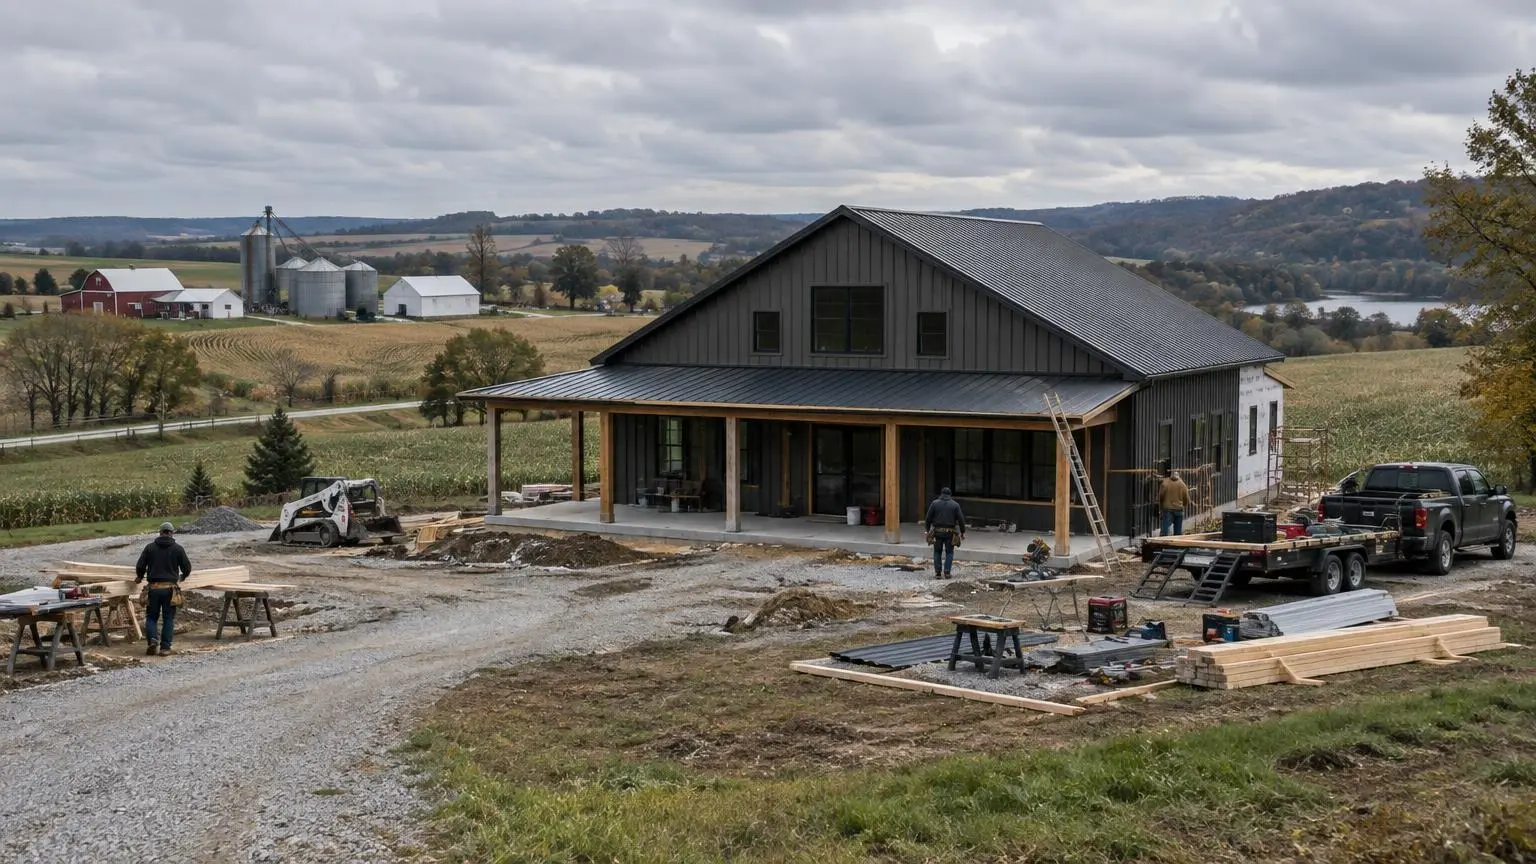
Building a Barndominium Inside Marion County
Barndominium builders in Indianapolis work in an unusual place: a big city that still contains working farmland. When the city and Marion County governments consolidated under Unigov on January 1, 1970, the city's land area grew by more than 300 square miles. Today Indianapolis covers about 368 square miles, and roughly 14,600 acres of farmland remain within the municipal boundaries. That mix of dense neighborhoods, suburban subdivisions and rural villages is why a barndominium on Indianapolis land is possible at all.
Who reviews your plans
Because city and county government are one body here, a rural Marion County parcel answers to the same consolidated government as a downtown lot. The consolidated city-county is divided into nine civil townships: Center, Decatur, Franklin, Lawrence, Perry, Pike, Warren, Washington and Wayne. Zoning on the outer-township parcels where barndos make sense can differ a lot from one lot to the next, so the first job is pulling the zoning for your specific parcel and confirming which office reviews it before a floor plan is final.
Under Indiana law, a one- or two-family home is a Class 2 structure, and so is an outbuilding for that home such as a garage or barn. A barndominium with an attached shop falls inside that definition, which means the residential code applies to the whole building, not just the living space.
The ground under the city
Indianapolis sits on a till plain, a flat to gently sloping surface left by the advance and retreat of glacial ice. Elevations run from about 650 to 900 feet. Flat land is easy to grade, but it drains slowly. Across Indiana till plains, soils like the Miami series formed in silty material over loamy glacial till, with a dense till layer roughly 24 to 40 inches down and a perched water table that can rise to within 2 to 3 feet of the surface from December through April. In low depressions, poorly drained soils like Brookston can hold water at or near the surface. We set slab elevation and grading with that in mind, and we want a soil report before we design footings.
Rivers and creeks
The White River runs about 31 miles north to south through the city, and some 35 streams feed it, including Eagle Creek, Fall Creek, Pleasant Run and Pogue's Run. If your acreage borders any of them, check the flood zone first. A lot that looks high and dry in August can sit partly in mapped floodplain, and that affects where the building pad goes, what the lender requires and whether you need fill.
Frost, snow and wind
The 2020 Indiana Residential Code lists Marion County at a 30-inch minimum footing depth below finish grade, a 20 psf ground snow load and a 115 mph design wind speed, with wind exposure decided site by site. Open farm ground is more exposed than a wooded lot, and we account for that in the frame and the roof. The National Weather Service lists 47 tornadoes in Marion County from 1950 through 2025, including an F4 on May 14, 1972. That's a reason to think about a safe room or an interior storm space in the floor plan.
Septic or sewer
On the edge of a city this size, sewer may be closer than you think. Indiana's onsite sewage program allows a septic system only where sanitary sewer is not reasonably close; if it is, you connect. Where septic is allowed, the residential rule is 410 IAC 6-8.3 and the permit comes from the local health department. We plan the house footprint around the soil evaluation, not the other way around.
Climate notes for a metal building
Indianapolis averages about 42 inches of precipitation and roughly 26 inches of snow per season, with a record low of -27 F in January 1994 and a record high of 106 F in July 1936. Cold snaps and humid summers are exactly the conditions that cause condensation on uninsulated steel, so we treat the insulation and vapor control as structural decisions, not finish choices.
Have a parcel in one of the outer townships? Call (317) 893-3806 or
and we'll start with the zoning and the soil.Indianapolis Building Facts
- Unigov. City and Marion County governments consolidated on January 1, 1970, adding more than 300 square miles to the city.
- Farmland in the city. About 14,600 acres of farmland remain inside Indianapolis municipal boundaries.
- Footing depth. Marion County: 30-inch minimum footing depth, 20 psf ground snow, 115 mph design wind (2020 Indiana Residential Code).
- Tornado record. 47 tornadoes listed in Marion County from 1950 to 2025, the strongest an F4 on May 14, 1972.
- White River. The White River flows about 31 miles through the city, fed by roughly 35 streams.
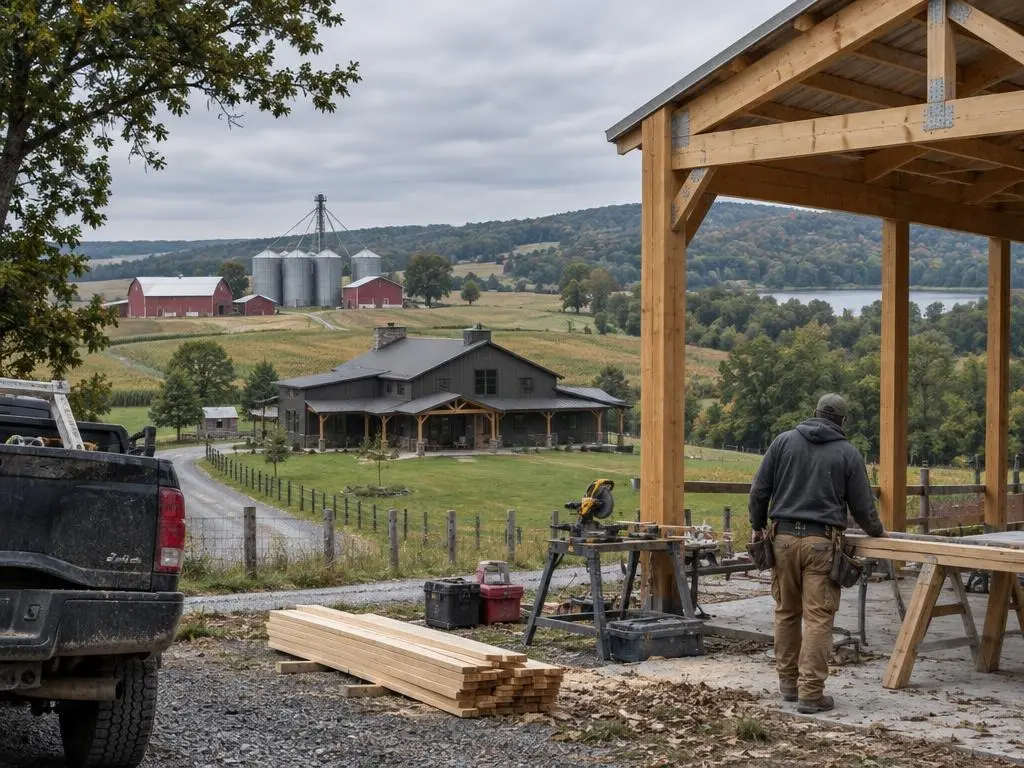
Our Services in Indianapolis, IN
Indianapolis Questions
Can I build a barndominium inside Indianapolis city limits?
It depends on the zoning of your parcel. Unigov put nearly all of Marion County under one government, and some outer-township parcels are still farmland. We check your parcel's zoning before drawing plans.
How deep do footings need to be in Marion County?
The 2020 Indiana Residential Code table lists 30 inches from finish grade to the bottom of the footing for Marion County.
My land is near Eagle Creek or Fall Creek. Is that a problem?
Not automatically, but check the flood zone before you set the pad. It affects placement, elevation and financing.
Do I have to connect to sewer?
If sanitary sewer is reasonably close, Indiana's rules require it. If not, you'll need a septic permit from the local health department.
Free Estimates in Indianapolis, IN
Free estimates for barndominiums on Indianapolis acreage.
Barndominium Builders Near Indianapolis
- Barndominium Builders in Noblesville, IN
- Barndominium Builders in Westfield, IN
- Barndominium Builders in Greenwood, IN
- Barndominium Builders in Franklin, IN
- Barndominium Builders in Martinsville, IN
- Barndominium Builders in Bloomington, IN
- Barndominium Builders in Columbus, IN
- Barndominium Builders in Seymour, IN
- Barndominium Builders in Shelbyville, IN
- Barndominium Builders in Greenfield, IN
- Barndominium Builders in Anderson, IN
- Barndominium Builders in Muncie, IN
- Barndominium Builders in Richmond, IN
- Barndominium Builders in Kokomo, IN
- Barndominium Builders in Lafayette, IN
- Barndominium Builders in Crawfordsville, IN
- Barndominium Builders in Terre Haute, IN
- Barndominium Builders in Vincennes, IN
- Barndominium Builders in Evansville, IN
- Barndominium Builders in Jasper, IN
- Barndominium Builders in New Albany, IN
- Barndominium Builders in Fort Wayne, IN
- Barndominium Builders in Auburn, IN
- Barndominium Builders in Warsaw, IN
- Barndominium Builders in Goshen, IN
- Barndominium Builders in Elkhart, IN
- Barndominium Builders in South Bend, IN
- Barndominium Builders in Plymouth, IN
- Barndominium Builders in Valparaiso, IN