
Statewide barndo construction
Barndominium Builders in Indiana
Post frame and steel barndominiums built for Indiana snow, wind and soil, from the lake country to the Ohio River.
- Site visit before any pricing
- Written, line-item estimates
- County code and septic research included
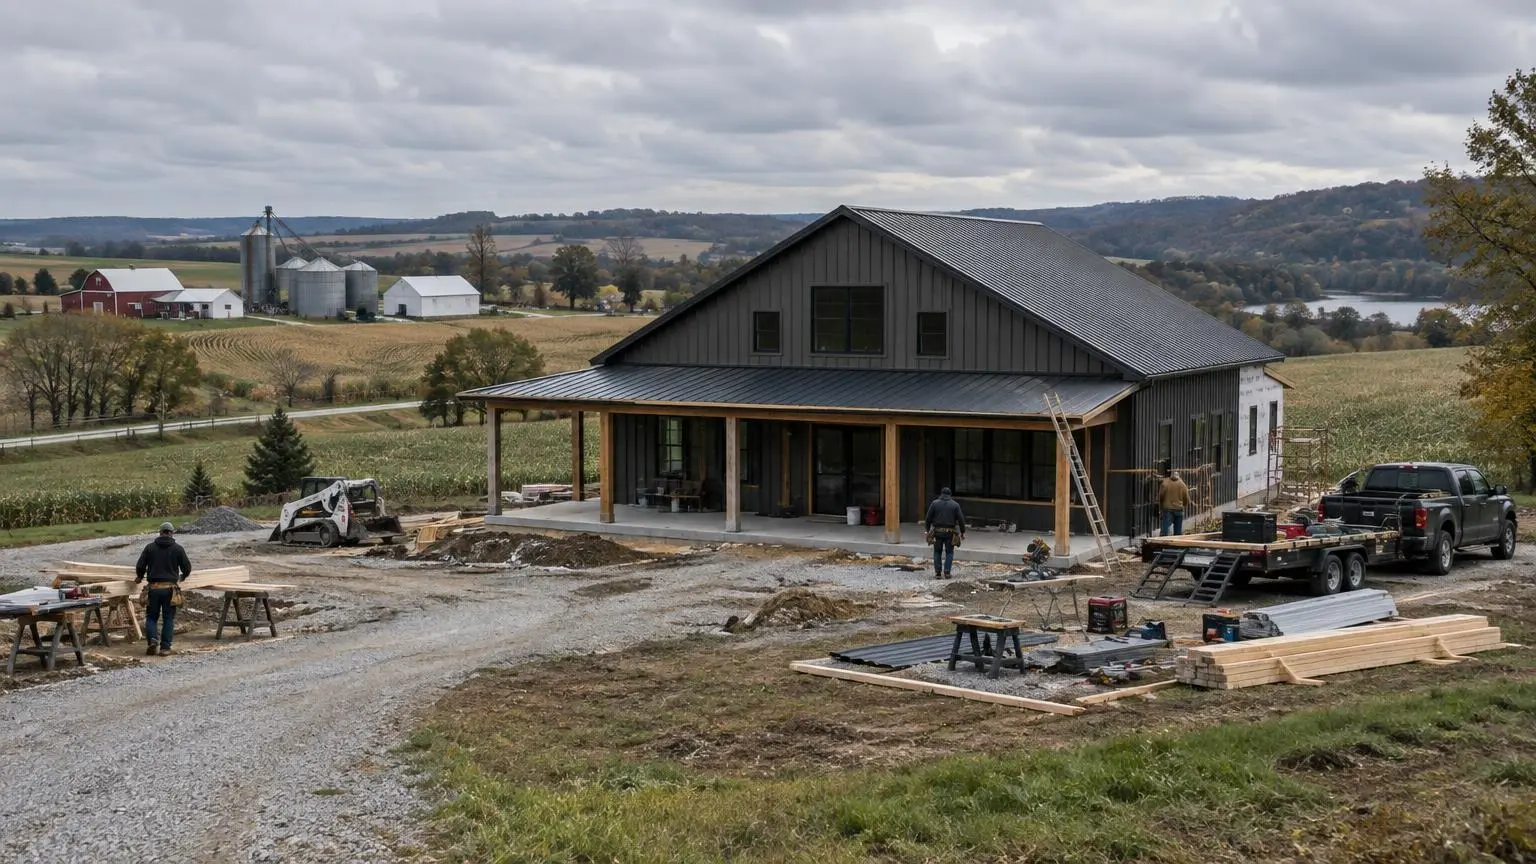
One State, Three Kinds of Ground
Indiana Barndominium Builders plans and builds barndominiums, post frame homes and shop houses for landowners all over Indiana. As barndominium builders, we take a project from a parcel and a wish list to a finished home: floor plans, kit or custom framing packages, foundations, the shell, spray foam, mechanicals and interior finish-out.
The code changes at the county line
Indiana builds one- and two-family homes under the 2020 Indiana Residential Code, which is the 2018 International Residential Code with Indiana amendments. The code's climate table assigns every county its own design values. Footings must reach 24, 30 or 36 inches below grade: 36 in northern counties such as Lake and LaPorte, 24 in southern counties such as Vanderburgh and Posey. Ground snow load is 20 or 30 pounds per square foot, so Hamilton County is at 20 and DeKalb County is at 30. Every county uses a 115 mph design wind speed, with wind exposure set site by site. Many northern counties also require ice shield underlayment. A barndo plan priced for Evansville is not automatically right for Angola.
Barns and homes share a rulebook
State law puts one- and two-family dwellings in the "Class 2" category, and it names outbuildings such as garages and barns in the same class. In practice, the shop half of a shop house and the living half are planned together. Fire sprinklers are optional in Class 2 homes under the Indiana code.
Septic is part of the plan
Rural land outside sewer service needs its own septic system. Local health departments issue residential septic permits under the state's onsite sewage rule, 410 IAC 6-8.3, and they issue more than 15,000 permits a year for new systems. The Indiana Department of Health notes that soils with a shallow seasonal high water table may need subsurface drainage to be usable. We get the soil evaluation done before the house is placed on paper, because the septic field often decides where the house can go.
Weather we design for
The National Weather Service office in Indianapolis puts Indiana's long-term average at about 22 tornadoes a year since 1950. 2026 has already set a record, with 88 through September 10 and 58 in June alone. Wide clear-span buildings need proper bracing, uplift connections and well-anchored doors, and those details go on our drawings and our estimate.
What we build
We build full living barndominiums, shop houses with a heated work bay, post frame homes, and kit-based shells for owners who want to finish the inside themselves. Each one starts the same way: a visit to the land, a look at the county requirements and a written estimate.
Where We Build in Indiana
We build across Indiana, and the state's ground falls into three broad regions that change how a barndominium is planned.
Northern lakes and moraines
Northeastern Indiana, including LaGrange and Steuben Counties, is hilly glacial country. The Indiana Geological Survey describes moraines, outwash sand and gravel, and kettle lakes left where buried ice melted. This is also where the code is toughest: 36-inch footings, 30 psf ground snow in counties like Noble and DeKalb, and ice shield underlayment on roofs. Noble County's design winter temperature is 1 degree F, so wall and roof insulation and frost-protected door openings matter. Sand and gravel can drain well, but kettle lowlands and wet ground near lakes need a careful septic layout.
The central till plain
Much of central Indiana sits on the Tipton Till Plain, which the Indiana Geological Survey describes as a flat to gently rolling surface left by continental glaciation, where till and outwash filled old bedrock valleys. Indiana's highest point, 1,257 feet, is on its southern edge in northern Wayne County. Flat, tight till soils often hold water, so drainage, slab height and septic design get attention here.
Southern hills, karst and lowlands
In the south, bedrock shapes the land. The Norman Upland is built on resistant siltstone, and its Knobstone Escarpment of steep-sided hills and valleys runs from northern Brown County to the Ohio River, topping out at 1,058 feet at Weed Patch Hill. The Mitchell Plateau is low-relief karst, pockmarked by sinkholes and underlain by extensive caves, where most streams disappear underground. Building sites there need a check for sinkholes and a septic plan that protects groundwater. Farther southwest, the Wabash Lowland averages about 500 feet above sea level on siltstone and shale bedrock. Footings can be as shallow as 24 inches in counties like Vanderburgh and Posey, and the snow load is lower, but hillside sites still need driveway, grading and drainage work.
Wherever your land is, we start with the county's design values and the health department's septic process, then build the plan around them.
- Barndominium Builders in Indianapolis, IN
- Barndominium Builders in Noblesville, IN
- Barndominium Builders in Westfield, IN
- Barndominium Builders in Greenwood, IN
- Barndominium Builders in Franklin, IN
- Barndominium Builders in Martinsville, IN
- Barndominium Builders in Bloomington, IN
- Barndominium Builders in Columbus, IN
- Barndominium Builders in Seymour, IN
- Barndominium Builders in Shelbyville, IN
- Barndominium Builders in Greenfield, IN
- Barndominium Builders in Anderson, IN
- Barndominium Builders in Muncie, IN
- Barndominium Builders in Richmond, IN
- Barndominium Builders in Kokomo, IN
- Barndominium Builders in Lafayette, IN
- Barndominium Builders in Crawfordsville, IN
- Barndominium Builders in Terre Haute, IN
- Barndominium Builders in Vincennes, IN
- Barndominium Builders in Evansville, IN
- Barndominium Builders in Jasper, IN
- Barndominium Builders in New Albany, IN
- Barndominium Builders in Fort Wayne, IN
- Barndominium Builders in Auburn, IN
- Barndominium Builders in Warsaw, IN
- Barndominium Builders in Goshen, IN
- Barndominium Builders in Elkhart, IN
- Barndominium Builders in South Bend, IN
- Barndominium Builders in Plymouth, IN
- Barndominium Builders in Valparaiso, IN
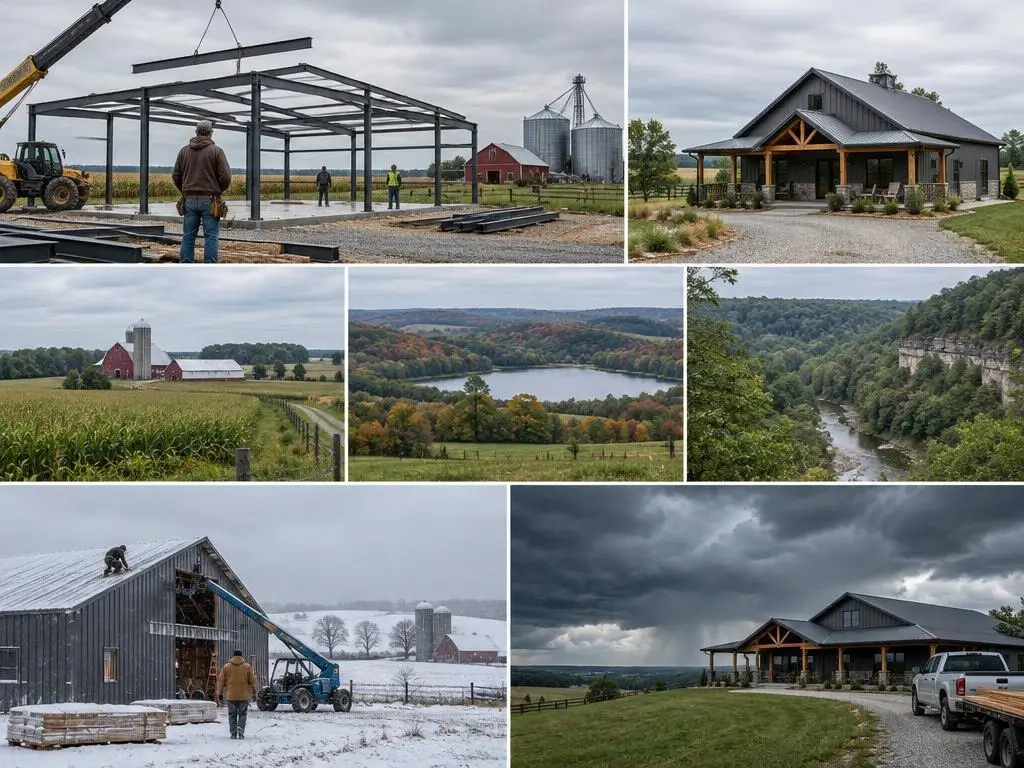
Why Homeowners Call Indiana Barndominium Builders
We see the land before we price it
Slope, drainage, access for concrete trucks and steel or truss deliveries, and where a septic field can fit all change the number. We walk the site first.
County design values on paper
We confirm your county's footing depth, ground snow load and wind exposure from the Indiana Residential Code table, then size the frame, trusses and footings to match.
Line-item written estimates
Site prep, slab, shell, insulation, mechanicals and finishes are priced on separate lines so you can see where the money goes and compare choices.
A condensation plan for every metal roof
Metal over heated space sweats if it is not handled. We specify the insulation, vapor control and ventilation approach up front instead of fixing drips later.
Common Questions
How much does it cost to build a barndominium in Indiana?
It depends on size, finishes, foundation, and whether you need a well and septic. Our service pages list typical ranges from published cost guides, with the source for each, and the Barndominium Homes and Custom Barndominiums pages cover full builds. Your price is the written, line-item estimate we give after seeing the land.
Are barndominiums allowed in Indiana?
Yes. Indiana builds homes under the 2020 Indiana Residential Code no matter what the walls are made of, and a barndominium that meets it is a house. What varies is local zoning, subdivision covenants and deed restrictions. Some neighborhoods limit metal siding or require a certain look, so we check the parcel's zoning and any covenants before design.
Do I need a permit to build a barndominium in Indiana?
A home needs local permits wherever a county or town runs a building department. You will also need a septic permit from the county health department if the land is not on sewer, and often a driveway permit. We research the requirements for your county as part of planning.
How deep do footings need to be in Indiana?
The Indiana Residential Code sets the minimum footing depth by county at 24, 30 or 36 inches below finished grade. Northern counties such as Lake, LaPorte and Noble are at 36 inches, and southwest counties such as Vanderburgh and Posey are at 24.
What snow load should an Indiana barndominium be designed for?
Indiana's code lists a ground snow load of 20 or 30 pounds per square foot depending on the county. Hamilton County is at 20 and DeKalb and Noble Counties are at 30. Trusses and purlins must be designed for at least the county value.
Is a post frame or steel frame barndominium better for Indiana?
Both can meet the Indiana code. Post frame, with wood posts and trusses, is common across the state and makes it easy to hang drywall and run wiring. Red iron steel frames suit very wide clear spans and big shop doors. We help you choose based on the span you need, the shop use and the budget.
How long does it take to build a barndominium?
It depends on permits, septic approval, kit delivery times and finishes. The order of work is the same everywhere: soil evaluation and permits, site prep, slab, shell, dry-in, rough-ins and inspections, insulation, then finish-out. We give you a schedule with the estimate.
Can I finance a barndominium in Indiana?
Many buyers use a construction loan that converts to a mortgage once the home is finished. Lenders and appraisers look for comparable sales, and barndominium comps can be thin in some rural areas. Talk to a lender early. We provide the detailed plans and line-item estimate a lender usually asks for. We do not offer financing ourselves.
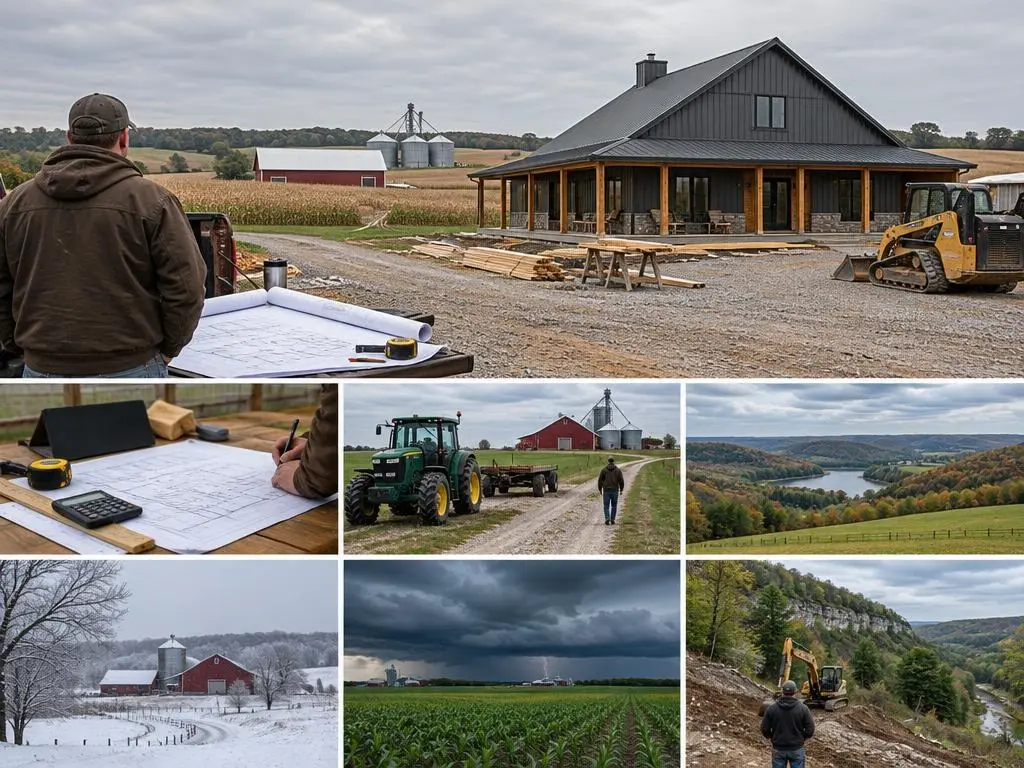
Barndominium Services in Indiana
Six ways to get a barndominium built on your Indiana land.
Barndominium Kits
Steel or post frame shell packages sized for your county's snow and wind, with the foundation and assembly handled.
Learn more →Barndominium Floor Plans
Layouts planned around your lot, your septic field, your shop and Indiana's code, then priced line by line.
Learn more →Post Frame Homes
Wood post and truss homes with wide spans, deep wall cavities and straightforward interior finishing.
Learn more →Custom Barndominiums
One-of-a-kind barndominiums designed around your site, your family and your budget, built start to finish.
Learn more →Shop Houses
A home and a working shop under one roof, with the separation, heat and doors each side needs.
Learn more →Barndominium Homes
Turnkey barndominium homes: site work, foundation, shell, insulation, mechanicals and finishes, ready to move in.
Learn more →Have Indiana land and a barndominium idea?
Call (317) 893-3806 or send your county, acreage and plans for a free site visit.