
Wood post and truss
Post Frame Homes in Indiana
Pole barn construction, built as a real home to the Indiana Residential Code.
- Site visit before any pricing
- Written, line-item estimates
- County code and septic research included
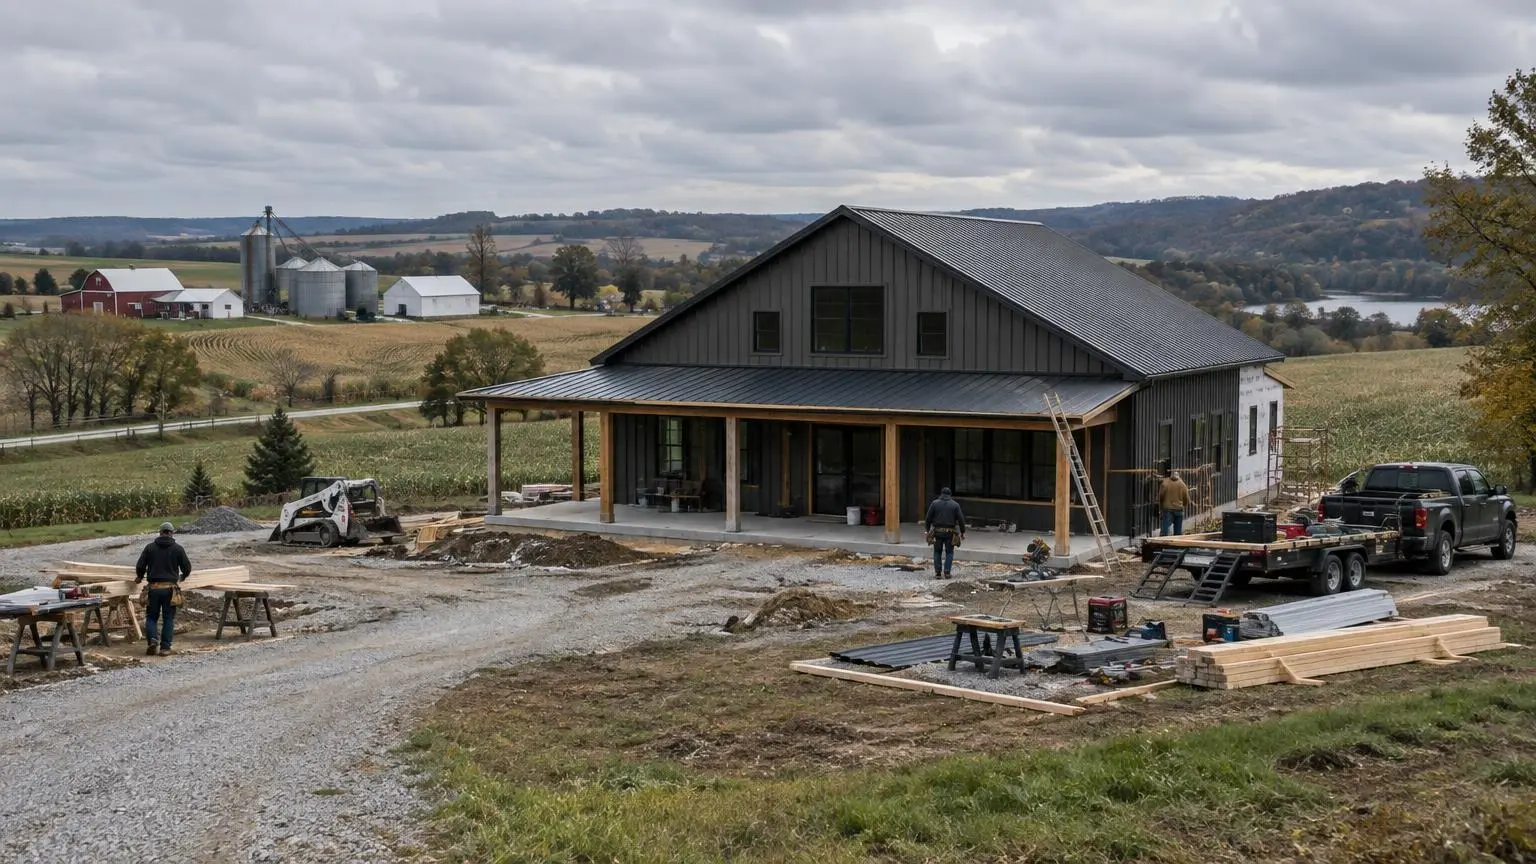
The Indiana Pole Barn, Grown Up
Post frame homes use widely spaced wood posts set on footings, with trusses spanning the full width. It is the same system behind the pole barns found on farms all over Indiana, built to the standard of a full home. The International Code Council's August 2023 building valuation put post frame homes (Type VB, R-3) at an average of $165.67 per square foot, as reported by Hansen Pole Buildings.
Posts and footings below frost
Indiana sets minimum footing depth by county at 24, 30 or 36 inches below finished grade. Posts, or the concrete piers and brackets that carry them, have to reach that depth so freezing ground does not heave the building. In the 36-inch northern counties, that means deeper holes and more concrete than in the south.
Trusses rated for your snow
Post frame trusses are often spaced wider than house rafters, so they must be designed for the county's ground snow load, 20 or 30 psf in Indiana. Many northern counties also require ice shield underlayment at the eaves. We order trusses with the county load on the drawings.
Easy to finish inside
Wood girts and wide wall cavities make it easy to hang drywall, run wiring and add thick insulation. That is a big reason post frame is popular for barndominiums. A steel roof over a heated, insulated space still needs a condensation plan, so the roof assembly is specified before the trusses go up.
Why post frame fits rural Indiana
Pole barns are a familiar sight on Indiana farms, and the same system handles long clear spans, so a post frame home can include an open great room or an attached shop without interior bearing walls. On a post frame home the shell is usually the quicker part of the job; rough-ins, inspections and finish work take up more of the schedule.
Ground contact and termites
Indiana's code climate table rates termite risk in the moderate to heavy range in counties such as Noble. Treated posts rated for ground contact, or posts set on concrete piers with brackets, keep wood protected. We specify one approach in your estimate and explain why for your site.
Post Frame Home Work We Do
From holes in the ground to a finished interior.
Post layout and footings
Post holes or piers dug to the county frost depth, with concrete footings or bracket-mounted posts.
Truss and roof framing
Trusses designed for your county's snow load, with purlins, bracing and metal or shingle roofing.
Walls, girts and siding
Girts or full stud walls between posts for insulation and drywall, finished with steel, board-and-batten or lap siding.
Slab inside the frame
A concrete floor with vapor barrier and under-slab plumbing poured inside the post line.
Insulation and condensation control
Spray foam, batts or rigid board with a planned vapor control approach for Indiana's cold winters.
Full interior finish
Mechanicals, drywall, trim, flooring, kitchen and baths built like any other home.
Typical Post Frame Home Costs
| Item | Typical range | Source |
|---|---|---|
| Post frame home, ICC average (Aug 2023) | $165.67 per sq ft | Hansen Pole Buildings (ICC data) |
| Detached shop or garage, ICC average | $64.19 per sq ft | Hansen Pole Buildings (ICC data) |
| Barndominium, finished, national range | $65 to $160 per sq ft | HomeGuide |
| Barndominium, Indianapolis range | $76 to $126 per sq ft | HomeBlue |
| Concrete slab | $6 to $14 per sq ft | HomeGuide |
| Spray foam insulation | $1.50 to $5.00 per sq ft of surface | HomeGuide |
Typical ranges from published cost guides, not quotes. Land is not included. Your written, line-item estimate after a site visit is the price.
How a Post Frame Home Goes Up
1. Site visit and county values
We check frost depth, snow load, setbacks and the septic site.
2. Plans and permits
Post layout, truss design and floor plan go to the building and health departments.
3. Posts and trusses
Posts are set and braced, then trusses, purlins and roofing go on.
4. Walls and slab
Girts, siding, doors and windows close in the shell; the slab is poured inside.
5. Rough-ins and insulation
Plumbing, electrical and HVAC, inspections, then insulation and vapor control.
6. Finish-out
Drywall, flooring, cabinets, fixtures and final inspection.
Why Choose Us for Post Frame Homes
Footings at your county's depth
We confirm the 24, 30 or 36-inch requirement before digging.
Trusses ordered to your snow load
The county's psf goes on the truss order and drawings.
Roof assembly planned for condensation
Insulation and vapor control are chosen before the roof goes on.
Post Frame Homes Questions
Is a post frame home the same as a pole barn house?
Yes, the terms are used for the same system: wood posts and trusses carrying the roof, with walls hung between. As a home it is built to the Indiana Residential Code with insulation, mechanicals and finishes like any house.
Are post frame homes cheaper than stick-built homes?
The shell can go up quickly with fewer pieces, but interior finishes cost about the same in either system. HomeGuide puts finishing at about 40 percent of a barndominium's cost, so the savings depend on your choices.
Do the posts rot in the ground?
Posts can be set in the ground with treated wood, or set on concrete piers with brackets so the wood stays above grade. We go over both options for your site.
Can a post frame home have a basement?
It can, but it adds cost and complexity. Most Indiana post frame homes sit on a slab poured inside the post line, with footings at the county frost depth.
How do I keep a post frame home from sweating?
Control moisture at the roof. Closed-cell spray foam on the underside of the steel or an insulated, vented roof assembly with a proper vapor retarder are common approaches. We specify one in your estimate.

Post Frame Homes Service Areas
- Barndominium Builders in Indianapolis, IN
- Barndominium Builders in Noblesville, IN
- Barndominium Builders in Westfield, IN
- Barndominium Builders in Greenwood, IN
- Barndominium Builders in Franklin, IN
- Barndominium Builders in Martinsville, IN
- Barndominium Builders in Bloomington, IN
- Barndominium Builders in Columbus, IN
- Barndominium Builders in Seymour, IN
- Barndominium Builders in Shelbyville, IN
- Barndominium Builders in Greenfield, IN
- Barndominium Builders in Anderson, IN
- Barndominium Builders in Muncie, IN
- Barndominium Builders in Richmond, IN
- Barndominium Builders in Kokomo, IN
- Barndominium Builders in Lafayette, IN
- Barndominium Builders in Crawfordsville, IN
- Barndominium Builders in Terre Haute, IN
- Barndominium Builders in Vincennes, IN
- Barndominium Builders in Evansville, IN
- Barndominium Builders in Jasper, IN
- Barndominium Builders in New Albany, IN
- Barndominium Builders in Fort Wayne, IN
- Barndominium Builders in Auburn, IN
- Barndominium Builders in Warsaw, IN
- Barndominium Builders in Goshen, IN
- Barndominium Builders in Elkhart, IN
- Barndominium Builders in South Bend, IN
- Barndominium Builders in Plymouth, IN
- Barndominium Builders in Valparaiso, IN
Get a Post Frame Homes Estimate
Tell us about your land and we will plan a post frame home for your county.