
Plans and layouts
Barndominium Floor Plans in Indiana
A good barndo plan starts with the land, the septic site and how you will use the shop.
- Site visit before any pricing
- Written, line-item estimates
- County code and septic research included
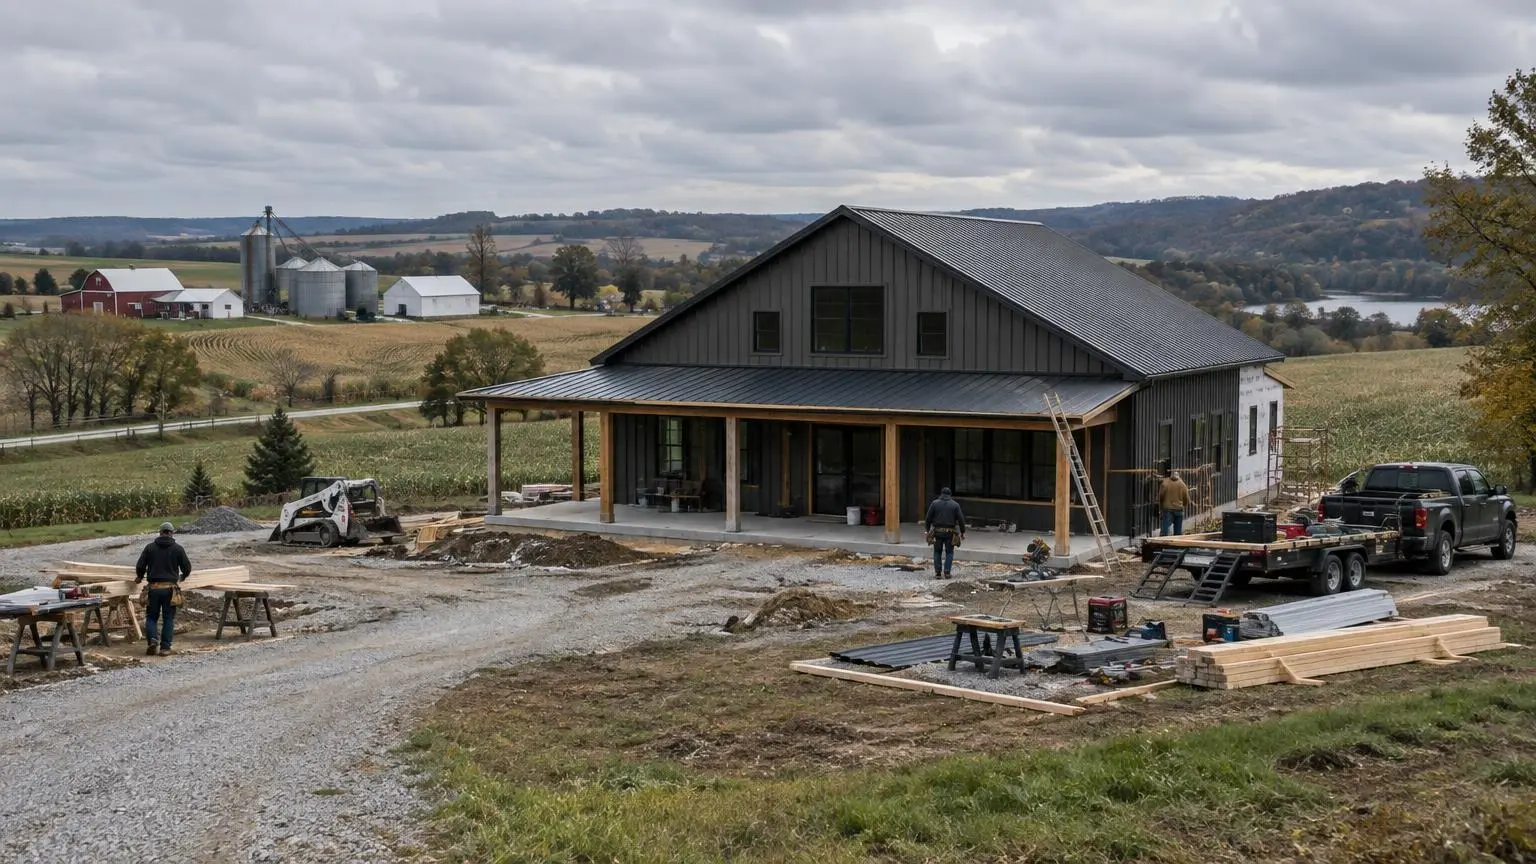
Plans That Fit the Parcel
Barndominium floor plans are a natural place to start an Indiana barndo. A rectangle is simple to frame, but the layout inside it and where it sits on the land decide how the home lives and what it costs.
Start with the site, not the picture
On rural Indiana land without sewer, the county health department must approve a septic system under the state's residential onsite rule before a home can go forward. The soil evaluation shows where an absorption field can go, and the house, driveway and well must work around it. We sketch the plan only after we know that spot.
Clear spans give freedom
Because trusses or steel rafters carry the roof across the whole width, interior walls in a barndominium are usually not load-bearing. That makes open great rooms, tall ceilings and lofts easy to plan. Plumbing still has to be laid out before the slab is poured, so kitchens, baths and laundry need to be settled early.
Common Indiana footprints
Popular shells run from 30x40 (1,200 square feet) to 40x60 (2,400 square feet) and up to 60x80. HomeGuide prices a 40x60 kit and assembly at about $72,000 to $120,000 before foundation and finish. Many owners split that footprint into a living side and a shop side, or add a porch along the long wall for shade and a covered entry.
Thinking about the shop early
If any part of the building will be a shop or garage, its door height decides the sidewall height for the whole structure, and sidewall height affects the trusses, siding and cost. A 10-foot overhead door needs more wall than an 8-foot one. Decide what you will park inside before you settle on the outside dimensions.
Orientation on the land
On open Indiana farm ground, wind and sun matter. A long porch on the south or west side shades the windows in summer, and keeping big overhead doors out of the prevailing winter wind helps the shop stay warm. We look at these on the site visit before setting the footprint.
Plans meet the code
Every plan is checked against the 2020 Indiana Residential Code, which is based on the 2018 IRC. That includes life-safety items such as bedroom windows, loft stairs and smoke alarms, plus the county footing depth and snow load that set the structure.
Floor Plan Options We Design Around
Common layouts, adjusted to your land and the way you live.
Single-story open plans
Great room, kitchen and dining under one span with bedrooms at one or both ends; no stairs for aging in place.
Loft and 1.5-story plans
A loft over bedrooms or a bonus room under the trusses adds space without widening the footprint.
Living plus shop splits
A heated home on one end and a shop or garage on the other, with a fire-rated separation and a mudroom between.
Porch and wraparound plans
Covered porches on one or more sides for shade, rain cover and the classic barn look.
Plans matched to the septic
The septic design goes to the county health department, so we settle bedroom and bath counts before it is submitted.
Plan changes and redraws
Bring a stock plan you found online and we adjust it for your lot, county loads and budget.
Typical Costs by Barndominium Footprint
| Footprint | Kit and assembly range | Source |
|---|---|---|
| 30x40 (1,200 sq ft) | $36,000 to $60,000 | HomeGuide |
| 40x40 (1,600 sq ft) | $48,000 to $80,000 | HomeGuide |
| 40x60 (2,400 sq ft) | $72,000 to $120,000 | HomeGuide |
| 50x80 (4,000 sq ft) | $120,000 to $200,000 | HomeGuide |
| Finished 2,000 sq ft, Indianapolis | $152,000 to $253,000 | HomeBlue |
| Finished 3,000 sq ft, Indianapolis | $227,000 to $379,000 | HomeBlue |
| Concrete slab | $6 to $14 per sq ft | HomeGuide |
| Basement foundation | $35 to $50+ per sq ft | HomeGuide |
Kit and assembly figures cover the shell only; foundation, site work and interior are extra. Ranges are from published guides and exclude land. Your written estimate after a site visit is the price.
From Sketch to Buildable Plan
1. Wish list
Bedrooms, baths, shop size, loft, porch and must-haves, plus a target budget.
2. Site and septic
We visit the land and plan around the soil evaluation, well spot, drive and setbacks.
3. Draft layout
A first layout on a footprint that fits the site and the budget.
4. Code and load check
Egress, stairs, county footing depth and snow load are worked into the plan.
5. Priced plan
The final plan comes with a written, line-item estimate.
Why Choose Us for Barndominium Floor Plans
Plans that start at the site
We place the house after the septic field and drive, not before.
Pricing tied to the plan
Every revision comes with an updated number so the plan and the budget stay together.
Shop space planned as carefully as living space
Door sizes, ceiling height and heat are decided up front.
Barndominium Floor Plans Questions
What is the most popular barndominium size?
Footprints from 30x40 to 40x60 are common because they frame efficiently. A 40x60 gives 2,400 square feet, which can be all living space or split with a shop.
Can I use a floor plan I found online?
Usually, as a starting point. It must be adjusted for your county's footing depth and snow load, your site, and the septic location before it can be permitted and built.
How many bedrooms can my septic handle?
The county health department reviews and permits the septic design under Indiana's residential onsite rule, 410 IAC 6-8.3. Settle your bedroom and bath count before the design is submitted, and the health department will tell you what the site and plan require.
Do barndominium plans need an engineer in Indiana?
Requirements vary by local building department and by design. Ask any kit supplier what structural drawings come with the package. We find out what your county wants as part of planning.
Can a barndominium have a basement in Indiana?
Yes, though it adds cost. HomeGuide lists basement foundations at about $35 to $50 or more per square foot, compared with $6 to $14 for a slab. Most barndominiums are built on slabs.
Barndominium Floor Plans Service Areas
- Barndominium Builders in Indianapolis, IN
- Barndominium Builders in Noblesville, IN
- Barndominium Builders in Westfield, IN
- Barndominium Builders in Greenwood, IN
- Barndominium Builders in Franklin, IN
- Barndominium Builders in Martinsville, IN
- Barndominium Builders in Bloomington, IN
- Barndominium Builders in Columbus, IN
- Barndominium Builders in Seymour, IN
- Barndominium Builders in Shelbyville, IN
- Barndominium Builders in Greenfield, IN
- Barndominium Builders in Anderson, IN
- Barndominium Builders in Muncie, IN
- Barndominium Builders in Richmond, IN
- Barndominium Builders in Kokomo, IN
- Barndominium Builders in Lafayette, IN
- Barndominium Builders in Crawfordsville, IN
- Barndominium Builders in Terre Haute, IN
- Barndominium Builders in Vincennes, IN
- Barndominium Builders in Evansville, IN
- Barndominium Builders in Jasper, IN
- Barndominium Builders in New Albany, IN
- Barndominium Builders in Fort Wayne, IN
- Barndominium Builders in Auburn, IN
- Barndominium Builders in Warsaw, IN
- Barndominium Builders in Goshen, IN
- Barndominium Builders in Elkhart, IN
- Barndominium Builders in South Bend, IN
- Barndominium Builders in Plymouth, IN
- Barndominium Builders in Valparaiso, IN
Get a Barndominium Floor Plans Estimate
Share your wish list and county and we will start a plan around your land.