Built to order
Custom Barndominiums in Indiana
Your layout, your exterior and your finishes, on your piece of Indiana.
- Site visit before any pricing
- Written, line-item estimates
- County code and septic research included
When a Stock Plan Will Not Do
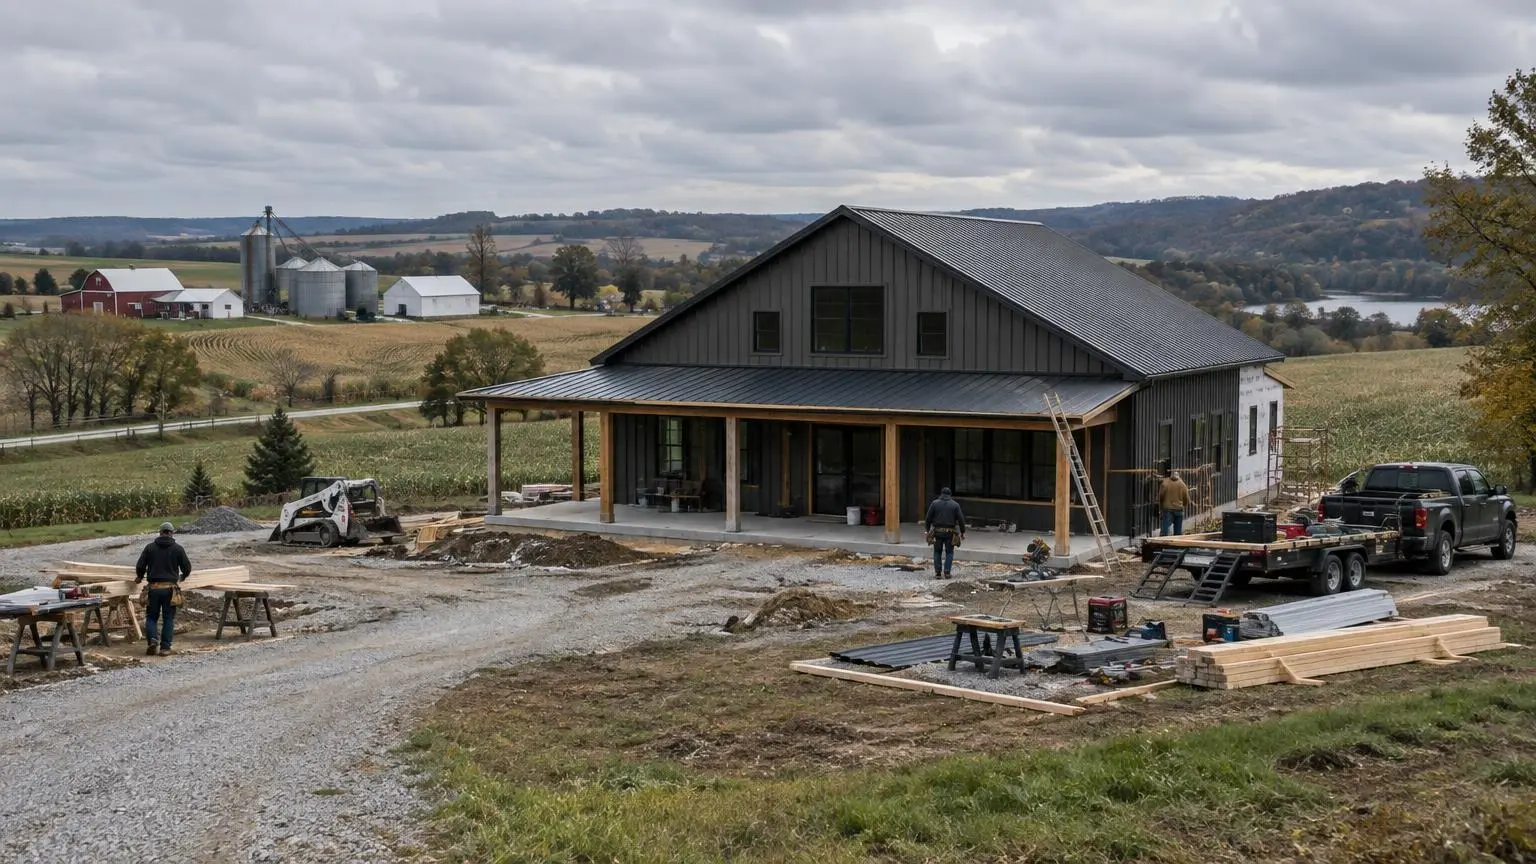
Custom barndominiums start from your land and your list, not from a catalog. You might want a walkout on a southern Indiana hillside, a big covered porch facing a pond, an attached heated shop with a tall door, or stone and wood instead of steel siding. A custom build lets every one of those choices shape the frame.
Fitting the terrain
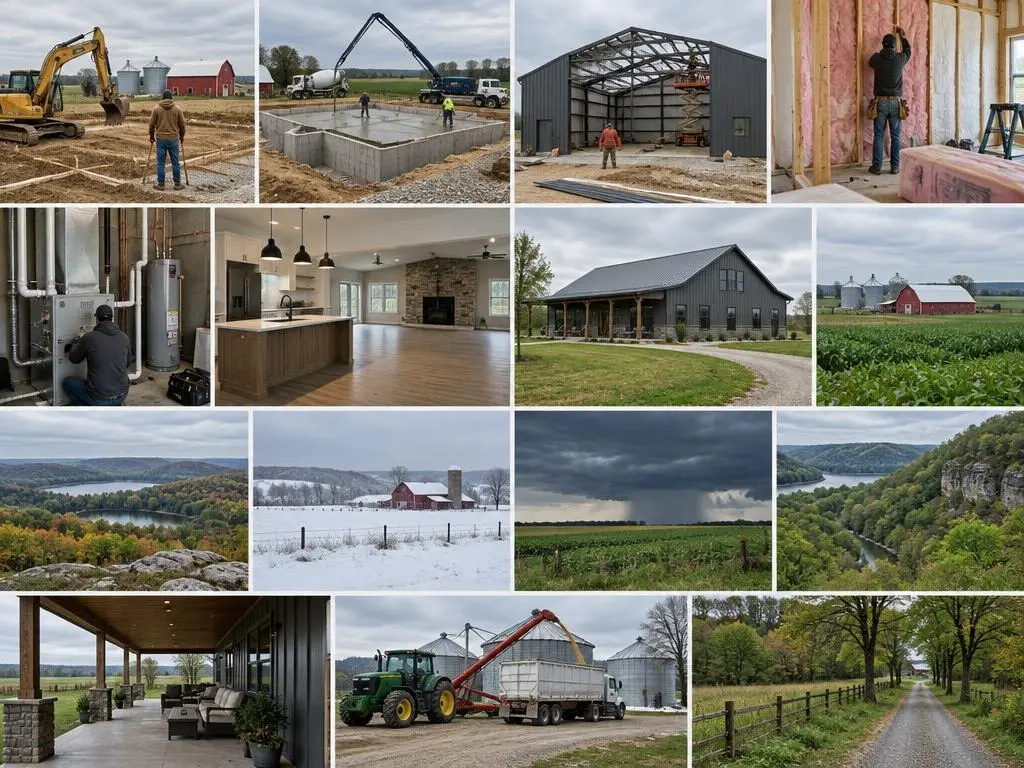
Indiana's ground changes from glacial moraines and kettle lakes in the northeast to the flat Tipton Till Plain in the center to the steep Norman Upland and the karst of the Mitchell Plateau in the south. The Indiana Geological Survey notes the Mitchell Plateau is pocked with sinkholes and caves. A custom plan can use a slope for a lower level, step a slab, or avoid an unstable spot entirely.
Exterior choices
Metal panels are not the only option. Board-and-batten, stone wainscot, lap siding and mixed materials can all go on a post frame or steel structure. Check local zoning and any subdivision covenants first, since some restrict metal-sided homes or set minimum sizes.
Budget follows choices
Published ranges are wide because custom work is wide. HomeGuide puts finished barndominiums at about $65 to $160 per square foot nationally, and HomeBlue's Indianapolis range is $76 to $126 before site work. Basements, long driveways, wells, high-end kitchens and large shop doors move the number. We price each choice on its own line so you can trade one for another.
Northern and southern differences
A custom barndominium in the northern lake country is designed for 36-inch footings, 30 psf ground snow in counties such as Noble and DeKalb, and ice shield underlayment at the eaves. In the far southwest, Vanderburgh and Posey Counties need only 24-inch footings. In the southern hills, steep lots and karst ground can call for extra grading, retaining or drainage work. A custom design accounts for these from the first sketch, so the plan you fall in love with is one that can actually be built on your land.
Keeping the barn character
If you want the look of an Indiana barn, that means tall gables, a gambrel or monitor roof, sliding barn doors and exposed trusses or beams in the great room. We work these features into the framing plan so they are structural and practical, not just trim.
Check the parcel before you commit
Some counties say it plainly. The Allen County Department of Health notes that some sites in the county are not suitable for on-site wastewater treatment, and it strongly recommends having a soil scientist and a septic designer review a parcel before you buy it. Design values can also change between neighbors: the 2020 Indiana Residential Code lists Allen County at 36-inch footings but a 20 psf ground snow load, while DeKalb County just to the north is at 30 psf. In Kosciusko County lake country, the Area Plan Commission handles planning, zoning, permitting and flood control for unincorporated areas and towns such as Syracuse and Milford, so a lake lot starts with that office. A custom design is only as good as the land research behind it.
What We Customize
The parts of a barndominium that make it yours.
Layout and room sizes
Primary suites, kids' wings, offices, mudrooms and pantries sized to how you live.
Frame and span
Post frame or steel, clear spans for great rooms, and tall sidewalls for lofts or shop doors.
Exterior and roofline
Gable, gambrel or monitor rooflines, porches, dormers and siding mixes.
Foundation to fit the site
Slab on grade, stepped slab or basement depending on slope, soils and budget.
Energy and comfort
Spray foam, window choices and HVAC sized to the insulated envelope rather than a rule of thumb.
Interior finishes
Flooring, cabinets, counters, trim and fixtures chosen with clear allowances in the estimate.
Typical Custom Barndominium Cost Ranges
| Item | Typical range | Source |
|---|---|---|
| Finished barndominium, national | $65 to $160 per sq ft | HomeGuide |
| Barndominium, Indianapolis | $76 to $126 per sq ft | HomeBlue |
| Concrete slab | $6 to $14 per sq ft | HomeGuide |
| Basement foundation | $35 to $50+ per sq ft | HomeGuide |
| Drywall | $1.50 to $3.50 per sq ft | HomeGuide |
| Flooring, installed | $4 to $15+ per sq ft | HomeGuide |
| Rural lot development | Up to $75,000 | HomeGuide |
Typical ranges from published cost guides, not quotes. Land is not included. Your written, line-item estimate after a site visit is the price.
How a Custom Build Comes Together
1. Land visit
We look at terrain, views, access, drainage and septic options.
2. Design conversation
Rooms, shop, porch, exterior look and budget are set down in writing.
3. Plan and estimate
A layout with a line-item estimate; changes are repriced as we go.
4. Permits
Building, septic and driveway approvals for your county.
5. Build
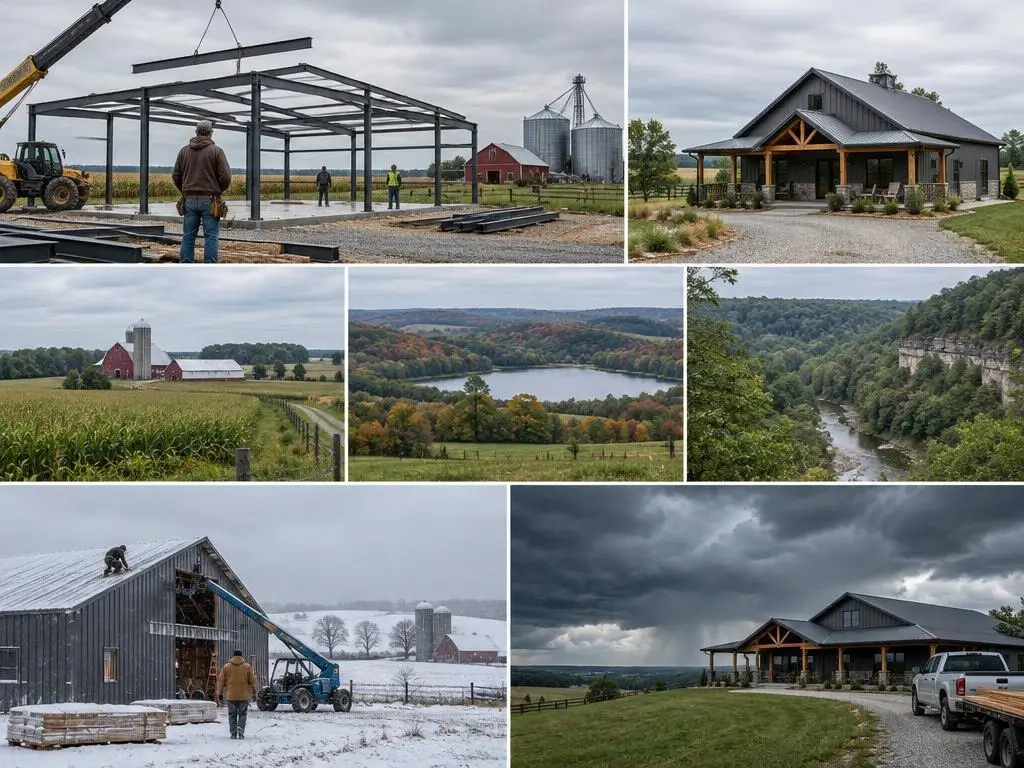
Site work, foundation, frame, dry-in, rough-ins and insulation.
6. Finish and walkthrough
Interior finishes, final inspection and a walkthrough with you.
Why Choose Us for Custom Barndominiums
Allowances in writing
Finish allowances are listed so you know what is included.
Choices priced one by one
You see what a basement, a bigger porch or a taller shop door adds.
Terrain-aware design
Hillside, karst and wet-soil sites are planned for what they are.
Custom Barndominiums Questions
How is a custom barndominium different from a kit?
A kit is a predesigned shell package. A custom barndominium is designed around your site and needs, and can still use a kit or engineered frame underneath. The interior and exterior are built to your plan.
Can a barndominium have brick or stone on the outside?
Yes. Stone wainscot, board-and-batten and lap siding are all common. Heavy masonry may need foundation and framing changes, so decide early.
Can I build a barndominium with a walkout basement?
On sloped land, such as parts of southern Indiana, a walkout is possible. HomeGuide puts basement foundations at about $35 to $50 or more per square foot, well above a slab.
Will a custom barndominium appraise well?
Appraisals rely on comparable sales, and some rural Indiana areas have few barndominium comps. Quality finishes and a conventional layout help. Talk to your lender before finalizing the design.
How do you price a custom build?
After a site visit, we prepare a written estimate with separate lines for site work, foundation, shell, insulation, mechanicals and finishes. That estimate is the price.
Custom Barndominiums Service Areas
- Barndominium Builders in Indianapolis, IN
- Barndominium Builders in Noblesville, IN
- Barndominium Builders in Westfield, IN
- Barndominium Builders in Greenwood, IN
- Barndominium Builders in Franklin, IN
- Barndominium Builders in Martinsville, IN
- Barndominium Builders in Bloomington, IN
- Barndominium Builders in Columbus, IN
- Barndominium Builders in Seymour, IN
- Barndominium Builders in Shelbyville, IN
- Barndominium Builders in Greenfield, IN
- Barndominium Builders in Anderson, IN
- Barndominium Builders in Muncie, IN
- Barndominium Builders in Richmond, IN
- Barndominium Builders in Kokomo, IN
- Barndominium Builders in Lafayette, IN
- Barndominium Builders in Crawfordsville, IN
- Barndominium Builders in Terre Haute, IN
- Barndominium Builders in Vincennes, IN
- Barndominium Builders in Evansville, IN
- Barndominium Builders in Jasper, IN
- Barndominium Builders in New Albany, IN
- Barndominium Builders in Fort Wayne, IN
- Barndominium Builders in Auburn, IN
- Barndominium Builders in Warsaw, IN
- Barndominium Builders in Goshen, IN
- Barndominium Builders in Elkhart, IN
- Barndominium Builders in South Bend, IN
- Barndominium Builders in Plymouth, IN
- Barndominium Builders in Valparaiso, IN
Get a Custom Barndominiums Estimate
Tell us about your land and your must-haves to start a custom barndominium plan.