
Move-in ready
Barndominium Homes in Indiana
From raw ground to keys, with every phase on one written estimate.
- Site visit before any pricing
- Written, line-item estimates
- County code and septic research included
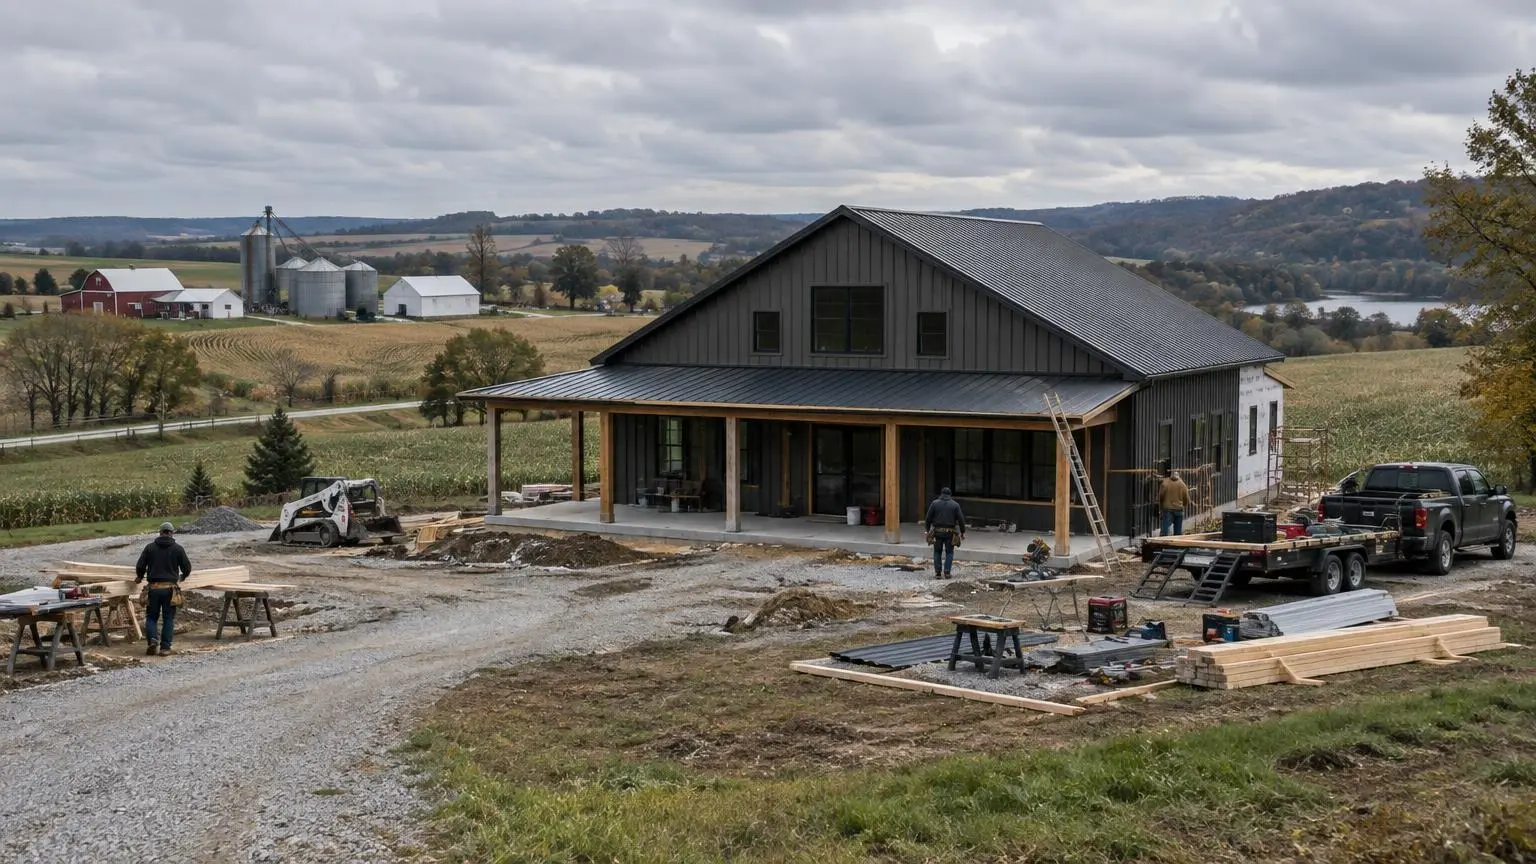
A Finished Barndominium Home, Start to Keys
Barndominium homes are full-time houses, not barns with a bedroom. A turnkey build covers everything between raw land and final approval to move in: clearing and driveway, the septic system and well, the foundation, the shell, insulation, plumbing, electrical and HVAC, and every interior finish.
Utilities on rural land
Most rural Indiana homesites need their own septic system and many need a well. HomeGuide puts septic systems at about $3,500 to $8,500 and well drilling at $30 to $80 or more per foot. The septic permit comes from the county health department under 410 IAC 6-8.3. The Indiana Department of Health links to the Indiana Registered Soil Scientists directory, a State Chemist page hosted by Purdue, for soil evaluations.
Comfort in an Indiana climate
A barndominium home has to handle humid summers and cold winters. Spray foam, from about $1.50 to $5.00 per square foot of surface according to HomeGuide, seals the steel and controls condensation. The HVAC system is then sized to the tight envelope rather than oversized by guesswork.
Built to the residential code
A barndominium home in Indiana is built to the 2020 Indiana Residential Code, with the county's footing depth, snow load and 115 mph design wind speed. Fire sprinklers are optional in Class 2 homes. Inspections follow the local building department's process where one exists.
Financing basics
Most buyers use a construction-to-permanent loan. Lenders want plans, a builder's estimate and an appraisal, and appraisers look for comparable sales. We supply detailed plans and a line-item estimate; the loan itself comes from your lender.
Wet soils and drainage
The Indiana Department of Health notes that soils with a shallow seasonal high water table may need subsurface drainage, often with surface diversions, before a septic system can work. We look at drainage for the septic field, the building pad and the driveway together, so water moves away from the house and the system has the ground it needs.
The order of work
A turnkey barndominium home follows a set order: soil evaluation and permits, site prep, foundation, shell, dry-in, rough-ins and inspections, insulation, then finishes. Weather can slow site work and concrete in winter and spring, so we build the schedule around the season you start in.
What a county septic process looks like
Dubois County publishes its steps in order. A soil scientist evaluates the site, an installer holding a county permit draws the system plan, and the Health Department verifies the site in the field. You then apply in person with the number of bedrooms and the square footage of living area, and the system is inspected before final approval. The county states that the septic permit must be issued before construction of the residence begins. In Porter County, septic plan reviews and soil reports go to the Health Department's Environmental Health division. The details differ by county, so we confirm the local process before the schedule is set.
What a Turnkey Barndominium Home Includes
Every phase from the ground up, on one estimate.
Site prep and driveway
Clearing, building pad, drainage and a gravel drive; HomeGuide puts land clearing at about $1,200 to $8,000.
Septic and well coordination
Soil evaluation, health department permit, septic installation and well drilling scheduled around the build.
Foundation
Footings at your county's frost depth and an insulated slab with under-slab plumbing.
Shell and dry-in
Post frame or steel structure, roof, siding, windows and doors.
Insulation and mechanicals
Spray foam or hybrid insulation, plumbing, electrical and an HVAC system sized to the building.
Interior finish
Drywall, paint, flooring, cabinets, counters, trim, fixtures and appliances.
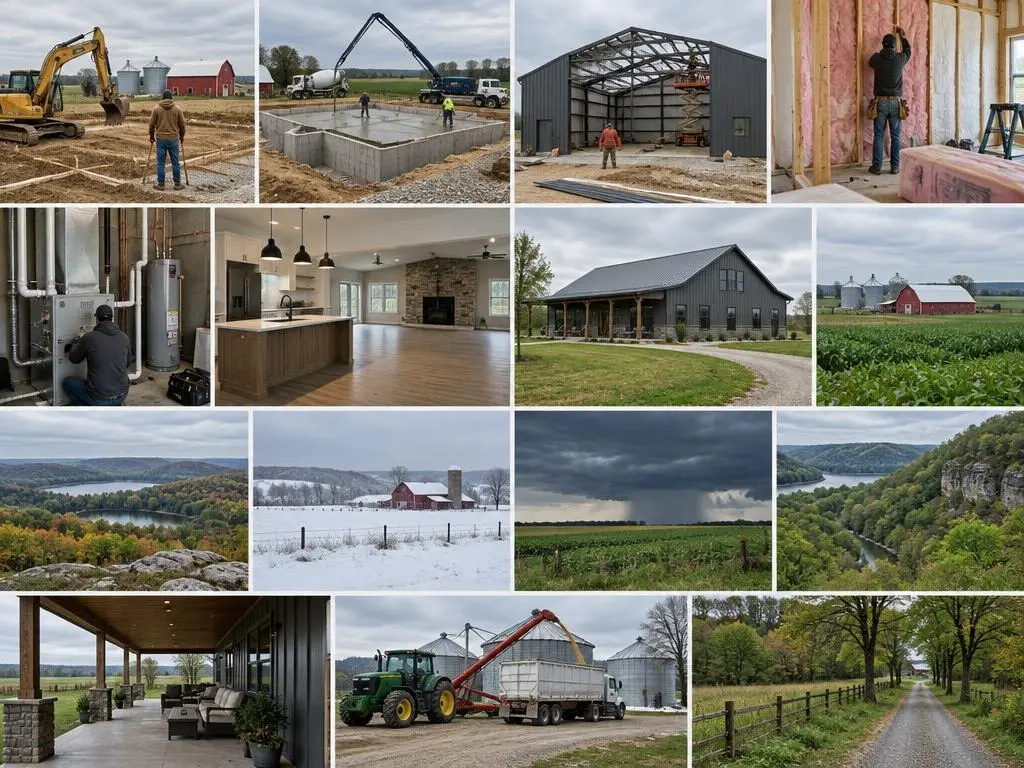
Typical Barndominium Home Cost Ranges
| Item | Typical range | Source |
|---|---|---|
| Finished barndominium, national | $65 to $160 per sq ft | HomeGuide |
| Barndominium, Indianapolis | $76 to $126 per sq ft | HomeBlue |
| 2,000 sq ft barndominium, Indianapolis | $152,000 to $253,000 | HomeBlue |
| Septic system | $3,500 to $8,500 | HomeGuide |
| Well drilling | $30 to $80+ per foot | HomeGuide |
| Spray foam insulation | $1.50 to $5.00 per sq ft of surface | HomeGuide |
| Land clearing | $1,200 to $8,000 | HomeGuide |
Typical ranges from published cost guides, not quotes. Land is not included. Your written, line-item estimate after a site visit is the price.
The Turnkey Build, Phase by Phase
1. Site visit and estimate
We walk the land and deliver a line-item written estimate.
2. Soil evaluation and permits
Septic soil work, health department and building permits, driveway approval.
3. Site work and foundation
Clearing, pad, drive, utilities, footings and slab.
4. Shell and dry-in
Frame, roof, siding, windows and doors.
5. Rough-ins and insulation
Plumbing, electrical, HVAC, inspections and spray foam.
6. Finishes and move-in
Drywall through fixtures, final inspection and walkthrough.
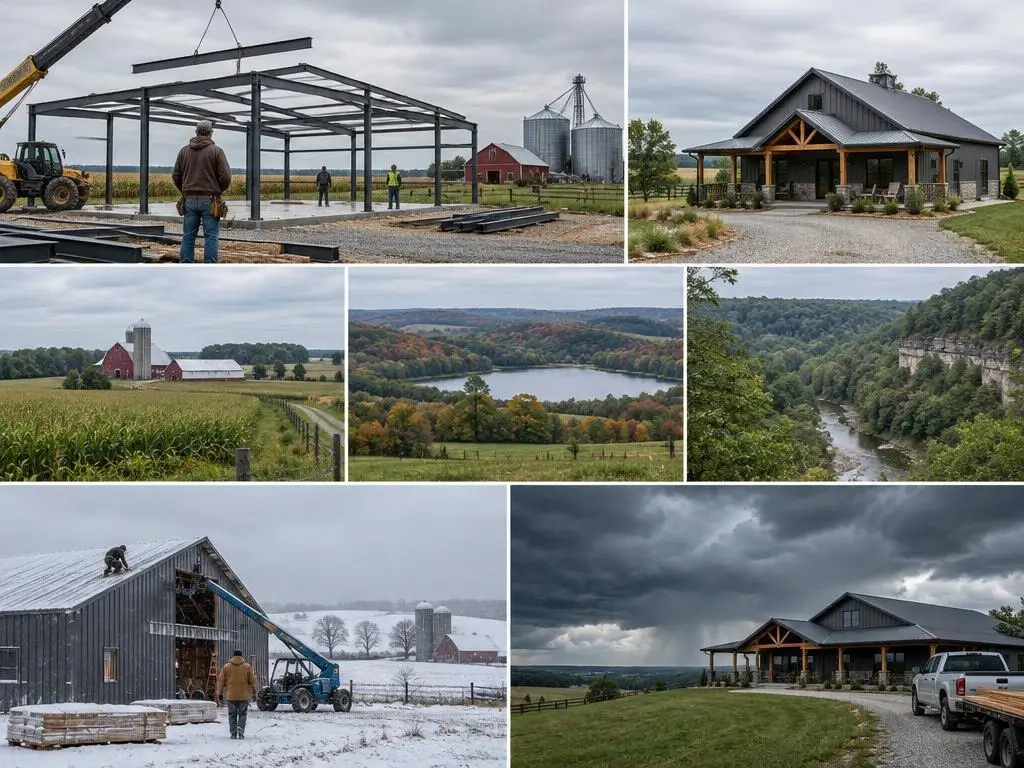
Why Choose Us for Barndominium Homes
One estimate, every phase
Site work, utilities, shell and finishes all appear on one written estimate.
Septic planned first
We line up the soil evaluation early so it does not hold up the build.
HVAC sized to the envelope
Equipment is matched to the insulated building, not guessed from square footage.
Barndominium Homes Questions
What does turnkey mean for a barndominium?
The builder handles everything from site prep to final finishes, and you get a home ready to move into. Land, and usually furniture, are not included.
How much does a turnkey barndominium cost in Indiana?
HomeBlue estimates $76 to $126 per square foot in Indianapolis, or about $152,000 to $253,000 for 2,000 square feet, before land and site work. Well, septic and long drives add more. Your written estimate is the price.
Who approves the septic system?
The local county health department issues residential septic permits under Indiana's rule 410 IAC 6-8.3, after a soil evaluation of the site.
Do barndominiums hold their value?
Value depends on location, finish quality and comparable sales. Appraisers in some rural areas have few barndominium comps, so a lender may ask for extra detail. Well-finished homes on good land generally appraise like other rural homes.
Will a metal barndominium be loud in the rain?
A bare steel roof over open space can be noisy. In a finished home, the insulation, the ceiling and the attic space between you and the steel soften rain noise a great deal.
Barndominium Homes Service Areas
- Barndominium Builders in Indianapolis, IN
- Barndominium Builders in Noblesville, IN
- Barndominium Builders in Westfield, IN
- Barndominium Builders in Greenwood, IN
- Barndominium Builders in Franklin, IN
- Barndominium Builders in Martinsville, IN
- Barndominium Builders in Bloomington, IN
- Barndominium Builders in Columbus, IN
- Barndominium Builders in Seymour, IN
- Barndominium Builders in Shelbyville, IN
- Barndominium Builders in Greenfield, IN
- Barndominium Builders in Anderson, IN
- Barndominium Builders in Muncie, IN
- Barndominium Builders in Richmond, IN
- Barndominium Builders in Kokomo, IN
- Barndominium Builders in Lafayette, IN
- Barndominium Builders in Crawfordsville, IN
- Barndominium Builders in Terre Haute, IN
- Barndominium Builders in Vincennes, IN
- Barndominium Builders in Evansville, IN
- Barndominium Builders in Jasper, IN
- Barndominium Builders in New Albany, IN
- Barndominium Builders in Fort Wayne, IN
- Barndominium Builders in Auburn, IN
- Barndominium Builders in Warsaw, IN
- Barndominium Builders in Goshen, IN
- Barndominium Builders in Elkhart, IN
- Barndominium Builders in South Bend, IN
- Barndominium Builders in Plymouth, IN
- Barndominium Builders in Valparaiso, IN
Get a Barndominium Homes Estimate
Call (317) 893-3806 or send your land details to start a turnkey barndominium home estimate.