
Live and work
Shop Houses in Indiana
Your home on one side, your trucks, tractor or tools on the other.
- Site visit before any pricing
- Written, line-item estimates
- County code and septic research included
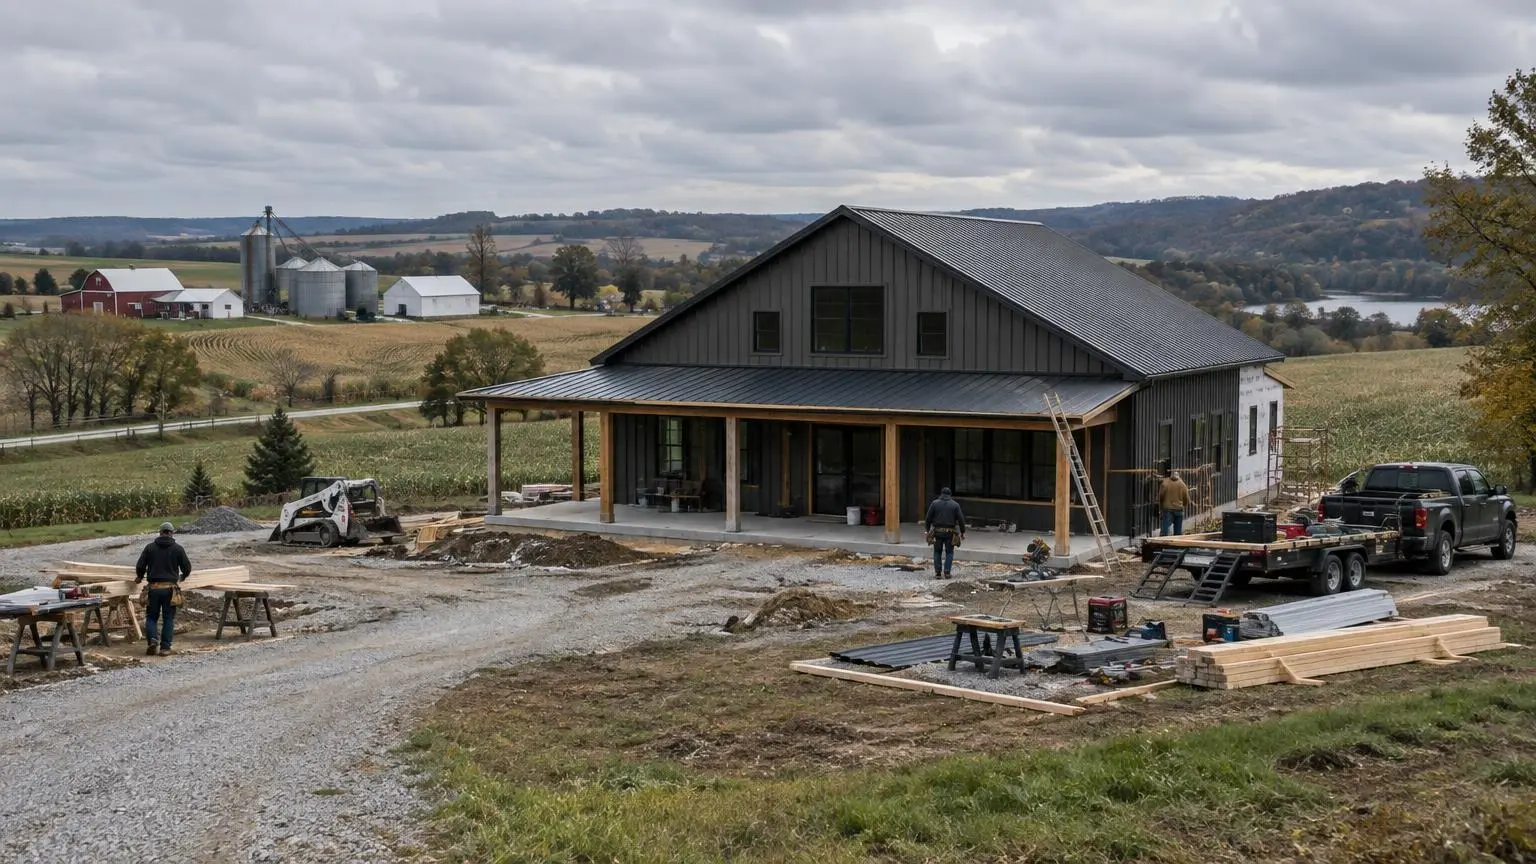
A Shop and a Home Under One Roof
Shop houses put a finished home and a working shop under one roof. One roof covers a finished home and a large shop or garage for equipment, campers, boats, a business or a hobby. Indiana law puts a dwelling and its outbuildings, including garages and barns, in the same Class 2 category, so the two halves are planned and permitted as one project.
Planning the split
Start with what goes in the shop. A pickup and a mower need far less than a camper, tractor or skid steer. Door height and width set the sidewall height and frame design. The International Code Council's 2023 valuation, cited by Hansen Pole Buildings, priced attached garages or shops over 1,000 square feet at about $83.50 per square foot. That is about half the post frame home rate, which is why a big shop is often an affordable way to add size.
Separation and safety
We plan the wall and door between the shop and the living space as a fire-rated separation, and confirm the exact requirements with the local building department during permitting. Fuel-burning heaters and stored fuel in the shop are planned at the same time.
Heat, insulation and the slab
Winter design temperatures in northern Indiana reach about 1 degree F (Noble County, per the Indiana code table). A shop you work in all winter needs insulation and heat, and perhaps in-floor heating in the slab. A cold storage bay can be left simpler. Shop slabs are often thicker and reinforced for heavy loads, so tell us what will be parked on it.
Snow and big doors
In northern counties rated at 30 psf ground snow, a wide building with large overhead doors needs a frame and headers designed for that load. Sliding doors and tall overhead doors on the gable end change how the end wall is braced against the 115 mph design wind speed used across Indiana. We design the door openings with the frame, not as an afterthought.
Common shop house uses in Indiana
Owners build shop houses for farm equipment, RVs and boats, woodworking and metal shops, contracting businesses, and hobby car work. Each use calls for different power, heat, ventilation and floor finishes, and we price the shop side to match how it will actually be used.
One building, one permit path
Because the shop and the living space are one Class 2 building, they move through a single local permit process. Allen County shows how that can look: the Department of Planning Services confirms zoning and permitted uses, then issues a Single-Family Residential permit that must include a plot plan, and the county Building Department handles the building permit, inspections and certificate of occupancy. In Kosciusko County, the Area Plan Commission handles planning, zoning and permitting outside Warsaw, and the county Highway Department issues driveway permits, which matters when trailers and equipment will use the drive. If the shop will host a business, ask about home-occupation rules at the zoning office before you design the shop side.
Shop House Features We Build
The details that make the shop side work as hard as you do.
Tall overhead and sliding doors
Door openings sized for campers, tractors and trailers, with the frame and headers designed around them.
Heavy-duty shop slabs
Thicker, reinforced concrete with floor drains or slope where local rules allow.
Garage-to-home separation
A fire-rated wall and door assembly between the shop and the living space, confirmed with the local building department.
Mudroom connection
A washup area or mudroom between shop and house so work stays out of the kitchen.
Shop heat and power
Insulation, heaters or radiant floor, and electrical service sized for welders, compressors and lifts.
Mezzanines and storage lofts
Storage or an office above part of the shop, using the building's height.
Typical Shop House Cost Ranges
| Item | Typical range | Source |
|---|---|---|
| Attached garage or shop over 1,000 sq ft, ICC average | $83.50 per sq ft | Hansen Pole Buildings (ICC data) |
| Detached shop or garage, ICC average | $64.19 per sq ft | Hansen Pole Buildings (ICC data) |
| Post frame home area, ICC average | $165.67 per sq ft | Hansen Pole Buildings (ICC data) |
| 40x60 kit and assembly (2,400 sq ft) | $72,000 to $120,000 | HomeGuide |
| Concrete slab | $6 to $14 per sq ft | HomeGuide |
| Spray foam insulation | $1.50 to $5.00 per sq ft of surface | HomeGuide |
Typical ranges from published cost guides, not quotes. Land is not included. Your written, line-item estimate after a site visit is the price.
How We Build a Shop House
1. Shop needs list
Vehicles, equipment, door sizes, power, heat and drains.
2. Site and permits
Site visit, septic soil evaluation and county code values.
3. Plan the split
Living and shop areas laid out with the separation wall and mudroom.
4. Foundation and frame
Shop slab and house slab poured to spec, frame and big door openings built.
5. Finish both sides
Home finished like any house; shop insulated, wired and heated to your plan.
Why Choose Us for Shop Houses
Doors planned before the frame
Door sizes set sidewall height and framing, so we settle them first.
Separate pricing for shop and home
You see what the shop costs and what the living area costs.
Separation built in
The wall, door and equipment details between shop and home are on the plan from day one.
Shop Houses Questions
What is a shop house?
It is a barndominium or post frame home with a large shop or garage under the same roof or attached to it. It is common on rural Indiana land where people keep equipment, vehicles or a home business.
How big should the shop be?
Measure what you will park and work on, then add room to walk around and open doors. Common splits put a 30 to 40-foot-deep shop on one end of a 40 to 60-foot-wide building.
Do I need a fire wall between the shop and the house?
Plan on a fire-rated separation between an attached shop and the house. We confirm the wall and door requirements with your local building department and build them into the plan.
Can I run a business out of my shop house?
That depends on local zoning. Some rural zones allow home occupations and others limit them. Check with your county planning office before you plan customer traffic or signage.
Is it cheaper to add shop space than living space?
Generally, yes. ICC valuation data cited by Hansen Pole Buildings puts attached shops over 1,000 square feet at about $83.50 per square foot, compared with $165.67 for post frame living space.

Shop Houses Service Areas
- Barndominium Builders in Indianapolis, IN
- Barndominium Builders in Noblesville, IN
- Barndominium Builders in Westfield, IN
- Barndominium Builders in Greenwood, IN
- Barndominium Builders in Franklin, IN
- Barndominium Builders in Martinsville, IN
- Barndominium Builders in Bloomington, IN
- Barndominium Builders in Columbus, IN
- Barndominium Builders in Seymour, IN
- Barndominium Builders in Shelbyville, IN
- Barndominium Builders in Greenfield, IN
- Barndominium Builders in Anderson, IN
- Barndominium Builders in Muncie, IN
- Barndominium Builders in Richmond, IN
- Barndominium Builders in Kokomo, IN
- Barndominium Builders in Lafayette, IN
- Barndominium Builders in Crawfordsville, IN
- Barndominium Builders in Terre Haute, IN
- Barndominium Builders in Vincennes, IN
- Barndominium Builders in Evansville, IN
- Barndominium Builders in Jasper, IN
- Barndominium Builders in New Albany, IN
- Barndominium Builders in Fort Wayne, IN
- Barndominium Builders in Auburn, IN
- Barndominium Builders in Warsaw, IN
- Barndominium Builders in Goshen, IN
- Barndominium Builders in Elkhart, IN
- Barndominium Builders in South Bend, IN
- Barndominium Builders in Plymouth, IN
- Barndominium Builders in Valparaiso, IN
Get a Shop Houses Estimate
Tell us what goes in the shop and where the land is, and we will plan your shop house.